
Haze, distortion, clarity – the defects that trigger customer complaints, scrap and warranty claims are still, in most plants, argued over by eye. There is a better way. The Rhopoint ID turns “it looks hazy” into a number in two seconds – objective, repeatable, and traceable to the standards your customers already cite.
Find your application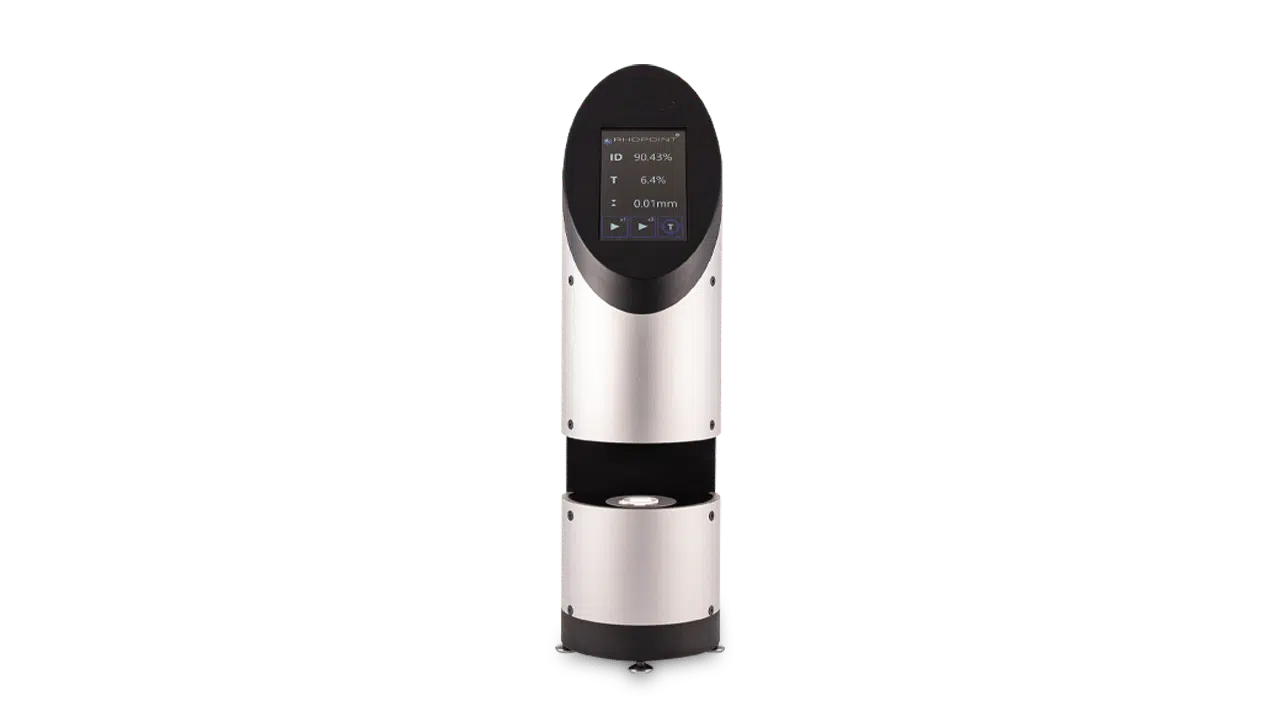



A customer has a problem with high haze. A coating drifts and nobody catches it until lamination. A curved cover-glass part is too small for the lab’s hazemeter to even load. In each case the cost isn’t the defect – it’s not being able to measure it, quickly and objectively, and act. We build an instrument that helps you do exactly that.
Wherever you sit in the industry, start with the page written for your process – the problems, the parameters and the data, specific to your glass.

Turn white-haze and distortion disputes into documented pass/fail decisions.
Read more →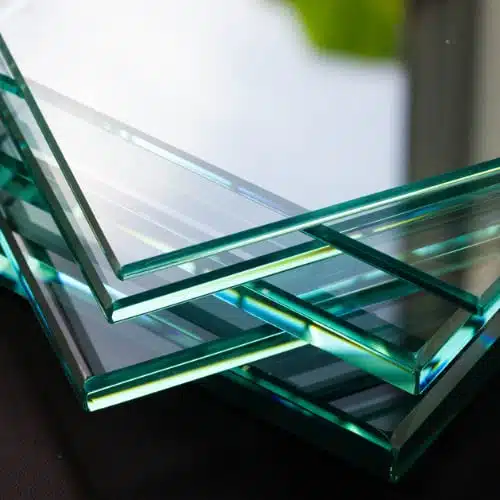
One platform from the R&D bench to the line – the lab spec and the line data finally agree.
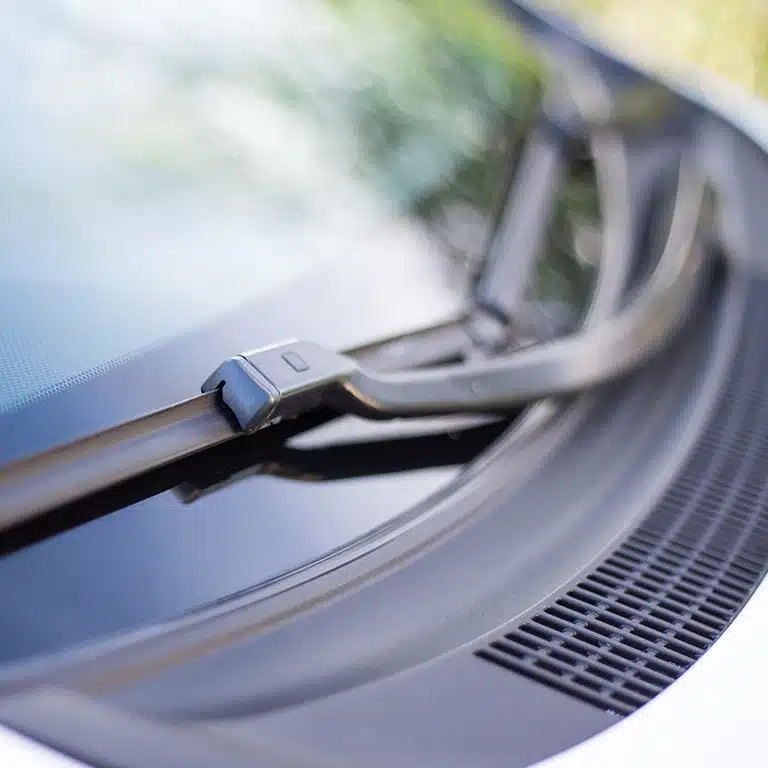
Windshield vision zones, ADAS camera areas, curved cover glass – measured as the eye and camera see them.

Transmittance and AR-coating performance, characterized the way the solar cell experiences the light.

Tubes, vials and formats down to 6 × 2 mm – parts a standard hazemeter can’t even load.
A traditional hazemeter gives you one number. Rhopoint’s imaging-based method captures the full optical picture – haze, clarity, sharpness, waviness and distortion – in a single two-second measurement, with an image you can keep for your records.
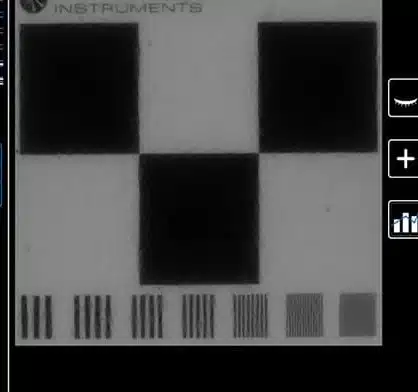
The measurement image itself – captured, quantified and saved with every reading.
Set the spec on the bench. Enforce it at line speed. Because both instruments share the same imaging physics, there is no conversion factor and no argument about whose number is right.
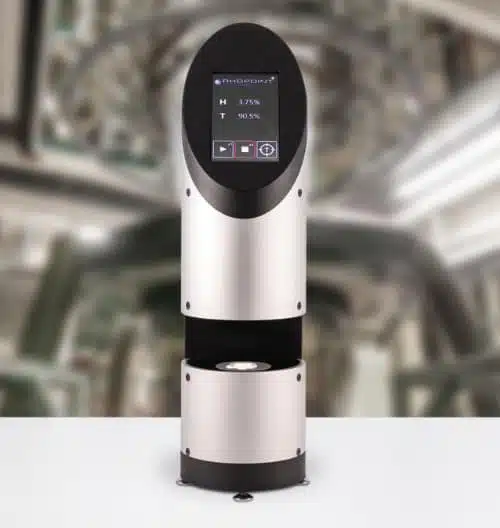 Laboratory
 Production
Rhopoint appearance instruments are already measuring glass in production and R&D worldwide:
Trusted by glass manufacturers across North America, Europe and Asia.

Pick your application and grab the guide. Real problems, real measurement data, no brochure fluff.
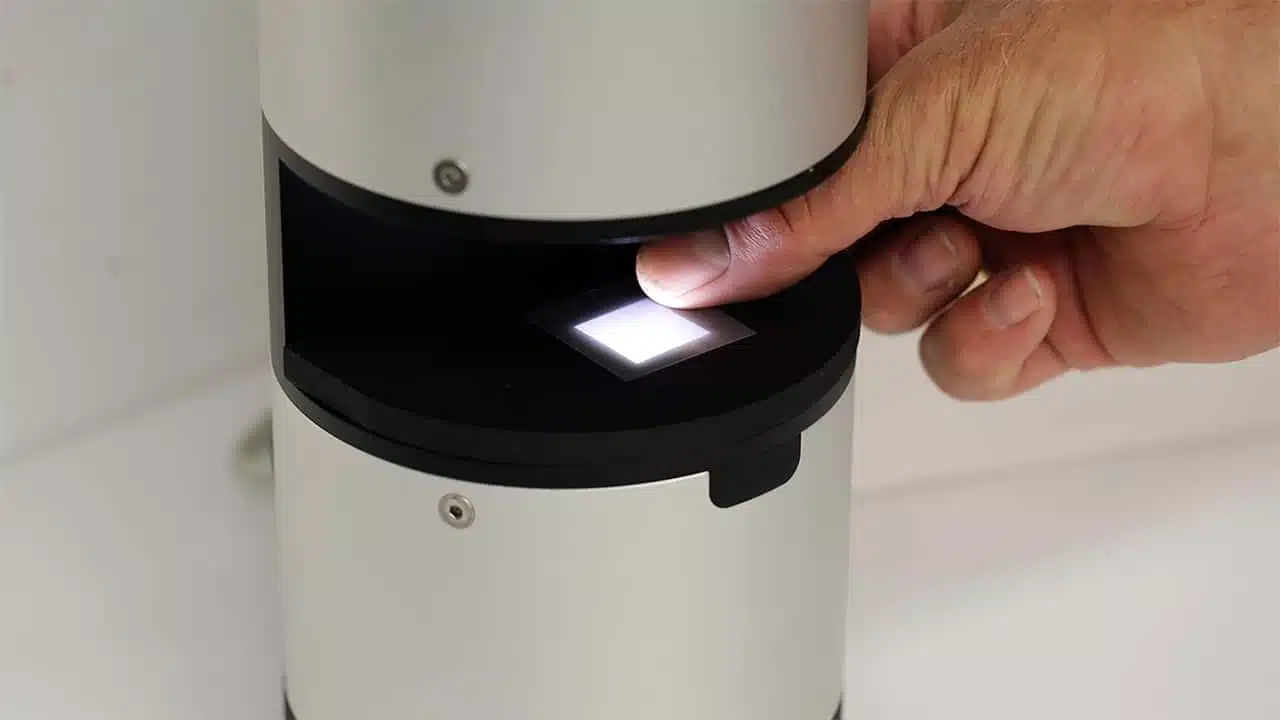
Send us a glass sample. We measure it and send back a clear report on your product. No commitment.
A 20-minute online demo with our specialists, focused on your parts and your spec.
The fastest way to know whether objective measurement changes anything for you is to see it on your product. Send us a sample – we’ll measure it and send back the data, no obligation.