When a viewer sees a car in the showroom or the paint on a passing train, they make a subconscious judgement on its appearance quality, based on how the surface reflects light from the environment.
That subconscious judgement is determined by appearance quality: the depth and evenness of a reflection, the smoothness of the surface beneath it and how much orange peel is visible.
The eye is just as sensitive to a mismatch between parts as it is to the finish itself. Two painted components need a similar surface texture and appearance for the observer to judge the product as one consistent piece.
Despite that, in production, paint and surface quality is often judged by waviness measurement alone, with no measure of how each part compares to its neighbour. Waviness is only one property of the finish, not the whole picture the eye responds to. To control appearance as the eye sees it, more information is needed from a measurement system.
Rhopoint TAMS 3 is a dual-focus camera-based measurement instrument, built to mimic how the eye views the entirety of a surface. Its two control parameters are Quality and Harmony.
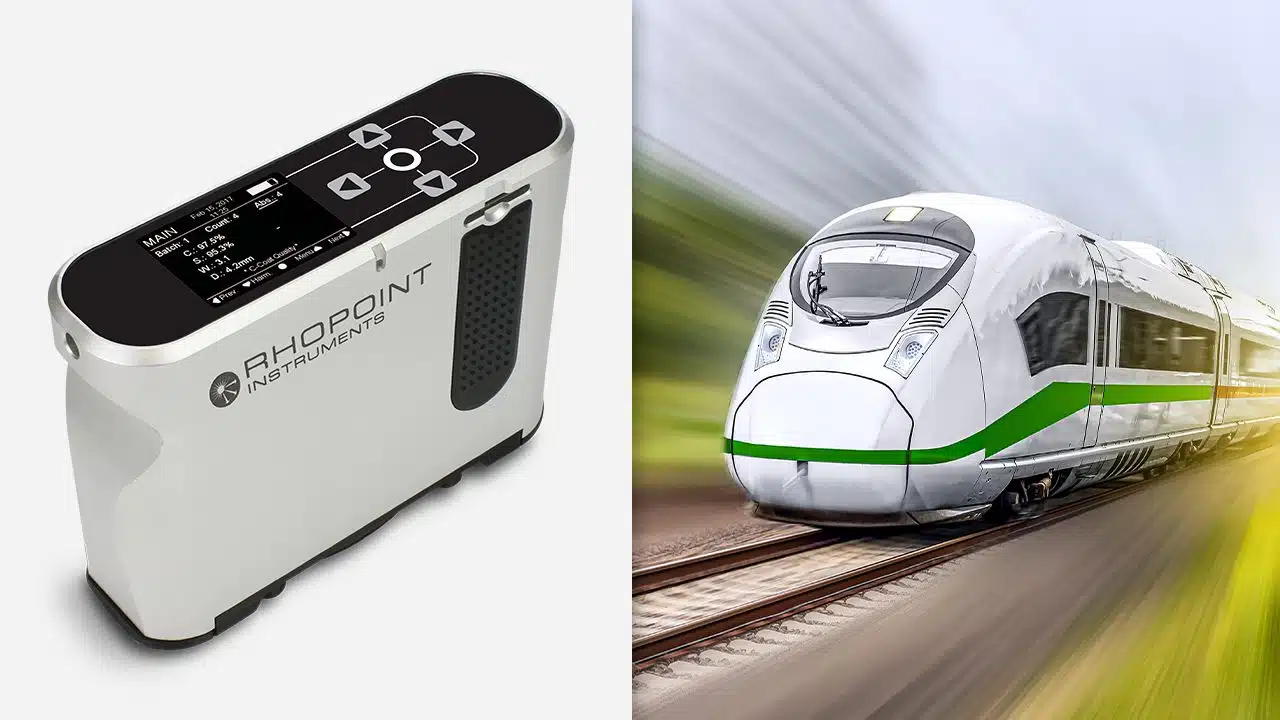
Quality (Q) describes how the surface appears to a human observer, as a single number from 0 to 100. A specification can be set on it and that same specification covers dark, light and metallic finishes.
What sets Rhopoint TAMS apart is Quality's biggest advantage: it is one number. It controls every colour and finish on the same scale. That one number is what a tolerance can be set on, with products benchmarked against each other, panel to panel or supplier to supplier.
Harmony (H) is a single number for how closely two surfaces match each other, because a viewer judges the assembled product as a whole, not one panel at a time. A bonnet from one supplier and a wing from another can each pass their own specification and still look mismatched side by side. That's exactly what Harmony catches.
Quality and Harmony are the numbers a quality specification can be anchored on: clear values that show whether a surface is on target, near the limit or out.
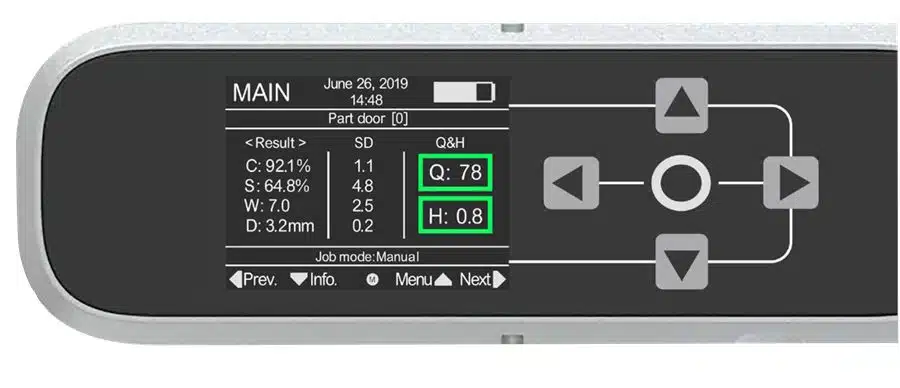
Quality is scored from 0 to 100, where 100 represents a perfectly smooth, flawless finish. As a guideline for automotive finishes, less than 45 indicates a poor surface, 45 to 80 a standard vehicle quality, above 80 a high quality finish. Harmony works on the same idea. Below 1.0 a difference between two parts is statistically imperceptible; between 1.0 and 2.0 it starts to be noticed; above 2.0 it's clearly seen.
Tolerances built on Quality and Harmony make the pass or fail decision. Improving quality means going further: four diagnosis parameters describe the reflective qualities of the surface itself.
How much orange peel and large-scale texture the surface carries, weighted for its impact on the viewer. Low Waviness means a smooth, flat surface; high Waviness a disturbed one, with distorted reflections.
How much fine detail is left in the reflection. A high sharpness surface looks crisp, with a deep reflection; a low one looks dull and flat.
The size of the dominant structure, weighted for how the eye responds at showroom distance: low numbers mean short wave orange peel dominates, high numbers mean long wave orange peel is more visible. Dimension matters for Harmony, because two parts must share the same scale of structure to be read as one piece.
Contrast describes the intensity of reflections against the paint's background colour. That is why it feeds the Quality algorithm: the colour itself determines how visible everything else on the surface looks to the eye.
The four diagnosis parameters are for understanding and improving surface quality, simple enough to read and act on without translation.
High Waviness, for example, might trace to viscosity, coating thickness or application technique. Low Sharpness more often points further back, to the surface before the clearcoat went on: poor sanding, contamination, a curing fault. Simple to read, these numbers let a process engineer adjust production, or quality control talk to suppliers.


Illustrations of each parameter, not measurements of the panels shown.
Nothing's more frustrating than appearance quality that falls short, with no route to improvement. Structure introduced in an earlier layer inevitably telegraphs through to the surface, but a method that depends on a reflection has no signal on a matt stage.
Rhopoint TAMS 3 performs two functions: appearance measurement above the clearcoat, plus precise surface topography measurement on the coating stages beneath it. One instrument, one language, so a defect is traced to where it actually appeared, not the panel it was found on.
Sub-micron topography is captured across the whole measured area, not along a single line, then reported as Sa to ISO 25178, plus Ra in X and Y and RSm, all extracted from that full 3D map. Rhopoint Appearance Elements software is where the map is held, filtered into standard wavelength bands, archived and reported, so this reading is held in the same record as everything else measured on the part.
Electrocoat, primer, colour and clearcoat are therefore all measured with one instrument and described in one language, the language of surfaces: roughness analysis to ISO 25178. Texture at different frequencies affects the surface differently, so Rhopoint TAMS 3 includes the common industrial filters as well as user-defined ones. The matt stages become measurable in their own right rather than being inferred backwards from the finished panel.
Craters, pinholes, inclusions and orange peel are visible in the surface map at the stage they appear, so a defect can be attributed to the stage where it appeared rather than to the panel it was found on.

Rhopoint TAMS 3 is used at each stage of the process, where improvements at one stage carry into the next. Better ecoat quality, an optimised sanding process, tighter control of roughness on primed parts from an OEM supplier: each is measured on its own terms, then together they accumulate into a better final surface.
The same measurements support root cause analysis: poor appearance on a particular part or material can be traced back through the stages, attributed to a lower-quality substrate or an application problem at an intermediate coat, rather than remaining unexplained poor quality on the finished panel.
Every stage is measured and described in the same language, so that accumulation is tracked stage by stage. A specific process step, or whoever owns it, can see its own contribution to the finished part.
Rolled correctly, a line scanning instrument gives a fast, representative reading of the topography it crosses. What it can't do is see a localised fault, or a true picture of a surface where texture runs differently from one direction to another. Nor does it capture the reflection that topography produces, the Contrast, Sharpness and Dimension that Rhopoint TAMS 3's dual-focus camera reads in the same shot.
Every reading is saved with the full 3D map it came from, in Rhopoint Appearance Elements, alongside the job organisation, batch statistics and reporting.
A set of numbers is one reading of a map. The map itself can be read again, at any time: into filtered wavelength bands from roughly 0.1 mm to 30 mm, chosen to match the texture the eye picks up at different viewing distances, or into bands you set up yourself for a particular study.

End users are vehicle manufacturers, their exterior and interior Tier 1 suppliers, coatings manufacturers and paint-process specialists, all working from the same full picture.
It's bought by the vehicle manufacturer and by the coatings company supplying it, so both sides of the same specification measure the same panel on the same parameters.
Beyond automotive, the same measurements are made wherever the appearance of the surface is part of the product: yacht, aerospace, heavy truck, wind-blade composites, wood finishes and consumer electronics.
It does. Introducing new parameters into a running line is genuine work; a waviness instrument isn't failing at its job. Quality describes how the surface appears to a human observer as a single number. The four parameters underneath it name which property of the finish changed. That is new data a process engineer can use to improve the process. Volkswagen has included Rhopoint TAMS in its technical delivery conditions and quality test specifications, with limits set on Quality and Harmony, following a six-year joint development programme with Audi and Rhopoint.
The accept or reject decision is the Quality value. The four parameters underneath it show which property of the finish has changed, then measuring the same part at electrocoat and primer shows whether the structure was already there before the clearcoat went on.
No. You keep your existing specification and the method it was written around, while Rhopoint TAMS 3 measures the same parts alongside it. It also reports its own 20° gloss, DOI, long wave and short wave on Rhopoint scales, so the vocabulary stays familiar while you compare the two. New limits get written later, from the parts you measure.
No. Ours are Rhopoint parameters on Rhopoint scales, computed from the full-surface map, so two different computations produce different values for the same panel. We make no claim that ours correspond to any other instrument's bands. What they give you is a familiar vocabulary while you compare the two.
No. Rolled metal carries its own sparkle and spangle, uneven across the sheet, which interferes with the optical measurement. Measure from the first coating layer onwards, at electrocoat or primer.
Yes. Electrocoat and primer are matt, so there is no reflected image to read. In low gloss mode the instrument measures the topography directly, producing a 3D altitude map at electrocoat, primer and colour, with Sa reported to ISO 25178.
Four small rubber feet rest on the surface and the instrument measures from that fixed position. Nothing is drawn across the coating, so soft clearcoats and freshly polished panels can be measured without a scanning movement over the finish. The capture is optical, using variable-focus machine vision and Phase Measurement Deflectometry.
Yes. Quality is one number on one scale, so the same specification covers dark, light and metallic finishes. The value that limit is set at comes from measuring your own parts.
Yes. Rhopoint TAMS 3 is built for appearance control across gloss and matt surfaces, which is the span from electrocoat through to the clearcoat. Where the work is large-area laboratory analysis rather than production quality assurance, Optimap3 is built for that work and is Rhopoint TAMS compatible, so it extends the same measurement rather than replacing it.
Yes. RoboTAMS applies the same measurement robotically for full-vehicle assessment on the line, in an enclosed unit that captures and analyses onboard, with measurement and calibration controlled remotely over TCP/IP. It measures a larger field than the hand-held instrument and gives compatible results, so a trial on the portable is valid for the automated installation.
Tell us which surfaces you measure, at which coating stages, against which specification. We will work out the best way forward from there.
Or read the full specification on the Rhopoint TAMS 3 product page, or browse our application notes and datasheets.
Rhopoint TAMS texture bands are Rhopoint parameters and are not endorsed by, affiliated with, or identical to any third-party instrument or trademarked scale.
The 20° gloss, DOI, long wave and short wave are reported on Rhopoint scales and are not offered as compliance with any test standard. The areal roughness parameter Sa is reported to ISO 25178. Ra in X and Y and RSm are profile parameters taken from profiles extracted out of the areal map.
The waviness, sharpness, dimension and contrast images illustrate the parameter and are not measurements of the surfaces shown.